From RdSAP file to signed design pack — in minutes not hours.
Retrofit Design Pro is the AI-assisted platform for Retrofit Coordinators and Designers working to PAS 2035:2023. Auto-populate from RdSAP XML, condition/site surveys and technical surveys, and generate PAS 2035-compliant design packs. Run AI compliance checks and pre-flight validation, annotate floor plans, and produce every downstream document — introduction and handover letters, tool box talk summaries and handover-ready PDF packs — all in one place. Then take every property through to completion with a full retrofit delivery workspace — a live Readiness Score, PAS 2035 gateways, the Retrofit Copilot and real-time chat with your team and clients.
~90%
Time saved vs manual PAS 2035 packs
17
Design sections automated
40+
Pages per generated design pack
100 MB
Condition surveys supported
Kickstart
Your design, ~95% pre-filled before you type a word.
Kickstart is the fastest way to start a project. Upload your survey documents once and our AI builds a near-complete PAS 2035 design — turning hours of data entry into minutes of review.
Drop in your docs
RdSAP XML, retrofit assessment, condition & technical surveys, floor plan and front-elevation photo — all in one go.
AI reads everything
Frontier LLMs extract fabric, measures, defects, moisture risks and property details in parallel — no re-typing.
~95% pre-filled
A new design lands ready to review: sections populated, measures added and specs drafted for you.
Review & export
Tweak anything you like, run the compliance check and export a sign-off-ready PAS 2035 pack.
Included on every account
AI that actually knows PAS 2035
We wire four different LLMs into every design flow — no premium tier, no per-call fees. Every user gets them out of the box; a flat 5 credits per design unlocks unlimited AI usage on that design.
AI Compliance Check
One-click audit against PAS 2035:2023, BS 5250:2021, MCS / MIS and Approved Documents. Returns a confidence score with red/amber/green risks and recommended mitigations.
Condition Survey extractor
Drop the assessor's survey PDF (up to 100 MB) — Gemini 3 Flash pulls out defects, moisture risks, ventilation notes and pre-existing fabric so Sections 03, 04 and 05 populate automatically.
AI Suggest — every section
Struggling on a spec, a boundary detail or a moisture calc? Hit AI Suggest — get a PAS 2035-shaped answer with the reasoning trail in seconds, ready to accept, tweak or reject.
Tech-survey pre-fill
Upload a technical survey once — the platform pre-fills Solar PV specs, Battery Storage details, MVHR runs and heating characteristics without you re-typing a thing.
Features
Every PAS 2035 section, automated.
Retrofit Design Pro isn't a generic template tool — it's built ground-up for PAS 2035:2023 by Retrofit Coordinators who ship designs weekly.
Kickstart pre-fill
Upload your survey docs once and AI builds a ~95% pre-filled PAS 2035 design — RdSAP, assessment, condition & technical surveys all extracted in one pass.
AI-assisted design
Frontier LLMs (Claude Sonnet 4.5 · Gemini 3 Flash · GPT-5.2) suggest measure specs, ventilation strategies and moisture calculations tailored to the property's RdSAP.
RdSAP auto-populate
Drop an RdSAP XML in — property address, assessor details, dwelling type, EPC bands, existing fabric U-values and heating characteristics populate automatically.
Floor plan annotator
Multi-page floor plan annotation with EEM markers, drag-to-position legend, and PAS 2035-compliant symbology baked in.
Compliant PDF export
40+ page design pack with cover page, moisture assessment, interaction matrix, sequence of installation and appended BREGS + manufacturer specs.
Team workspaces
Multi-tenant B2B — invite Designers, Assessors, Coordinators and QA Reviewers into your workspace, plus free seats for Clients and Installers, with role-based PAS 2035 permissions and per-project visibility.
Handover letters + tenant docs
Auto-generated intro + handover letters, tenant hierarchy PDFs and 11-page process map, all branded to your organisation.
Condition Survey AI
Upload survey PDFs up to 100 MB — Gemini 3 Flash extracts defects, moisture risks and pre-existing fabric so you can one-click apply across the design.
Admin material library
Central library of BBA certs and installation guides — auto-appended to design packs based on the measures selected.
Retrofit Delivery
Manage delivery, not just design.
Replace the spreadsheets and generic project tools. Retrofit Design Pro now takes every property from assessment to completion with a purpose-built PAS 2035 delivery workspace — so you always know what's ready, what's blocked and who needs to act.
The property journey
See it on your own projectsRetrofit Readiness Score
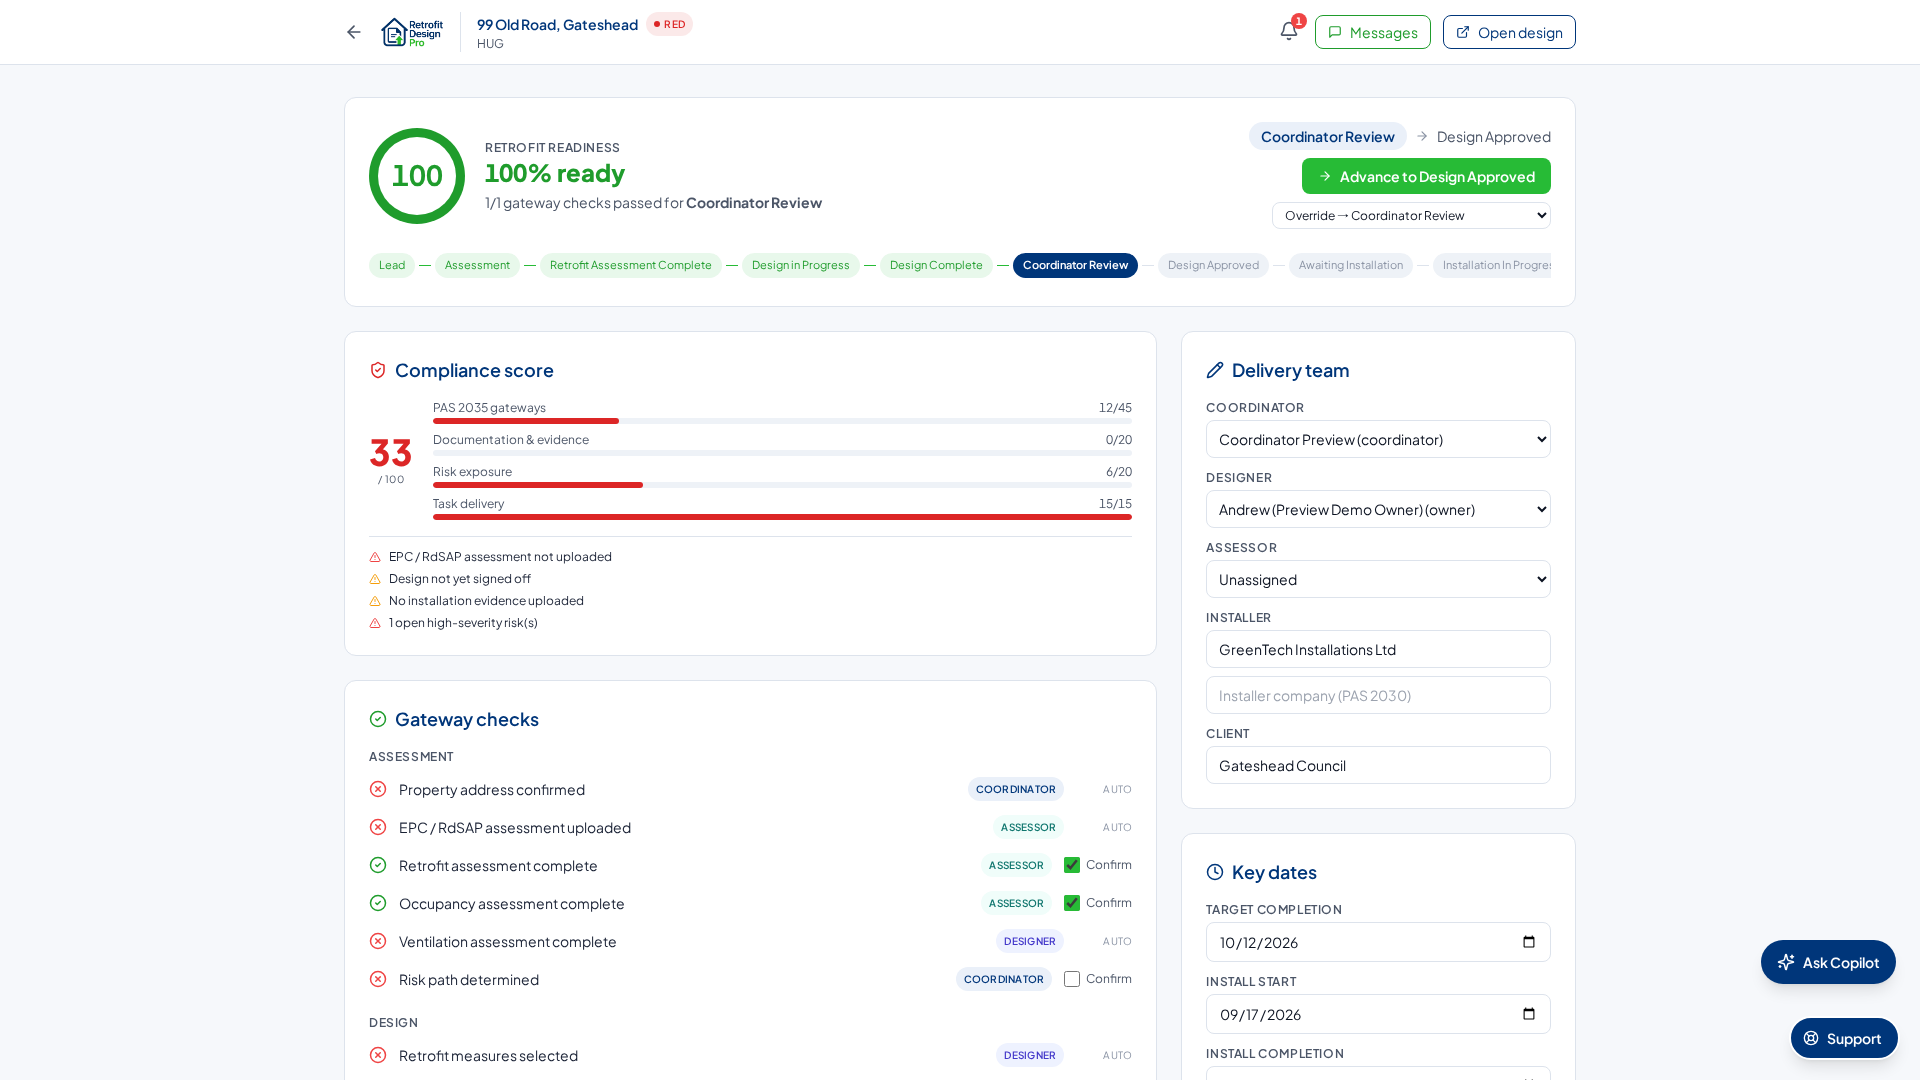
A live 0–100 score on every property showing whether it can advance, exactly what evidence is missing, who needs to act and what compliance risks remain.
Configurable PAS 2035 workflow
13 default retrofit stages with gateway validation baked in. Rename, reorder, add or remove stages and set the evidence each gateway requires to match your scheme.
Auto-generated tasks
The right PAS 2035 tasks appear automatically as each property enters a stage. Assign owners, due dates, priorities and categories — with a personal 'my open tasks' view.
Live compliance score
A weighted 0–100 compliance score per property across gateways, documentation, risks and task delivery — with plain-English alerts on what's putting compliance at risk.
Risk register
Technical, compliance, occupant, financial and programme risks with automatic severity × likelihood scoring and a RAG badge driven by the worst open risk.
Programme dashboard & reporting
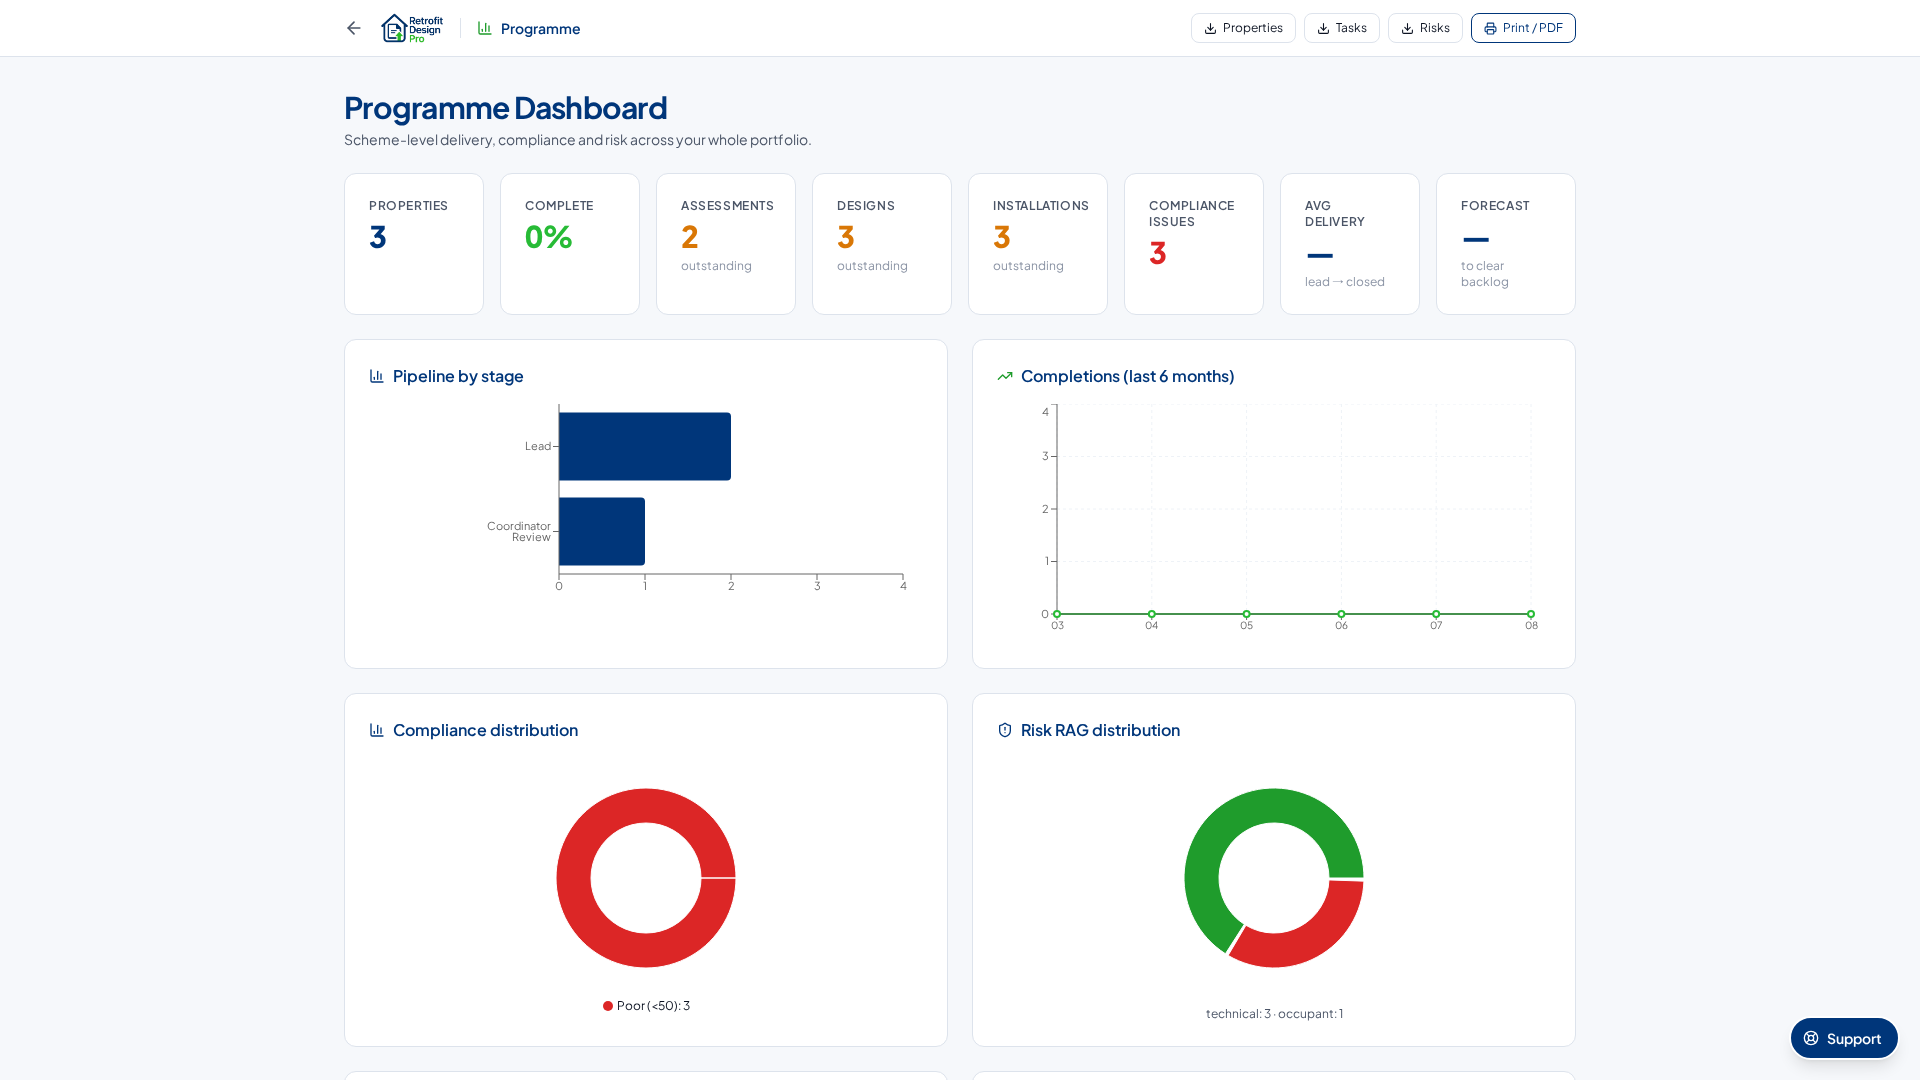
Scheme-level KPIs, completion forecasts and pipeline charts by stage, coordinator, installer and portfolio. Export the property register, tasks and risks to CSV or a print-ready PDF.
Retrofit Copilot (AI)
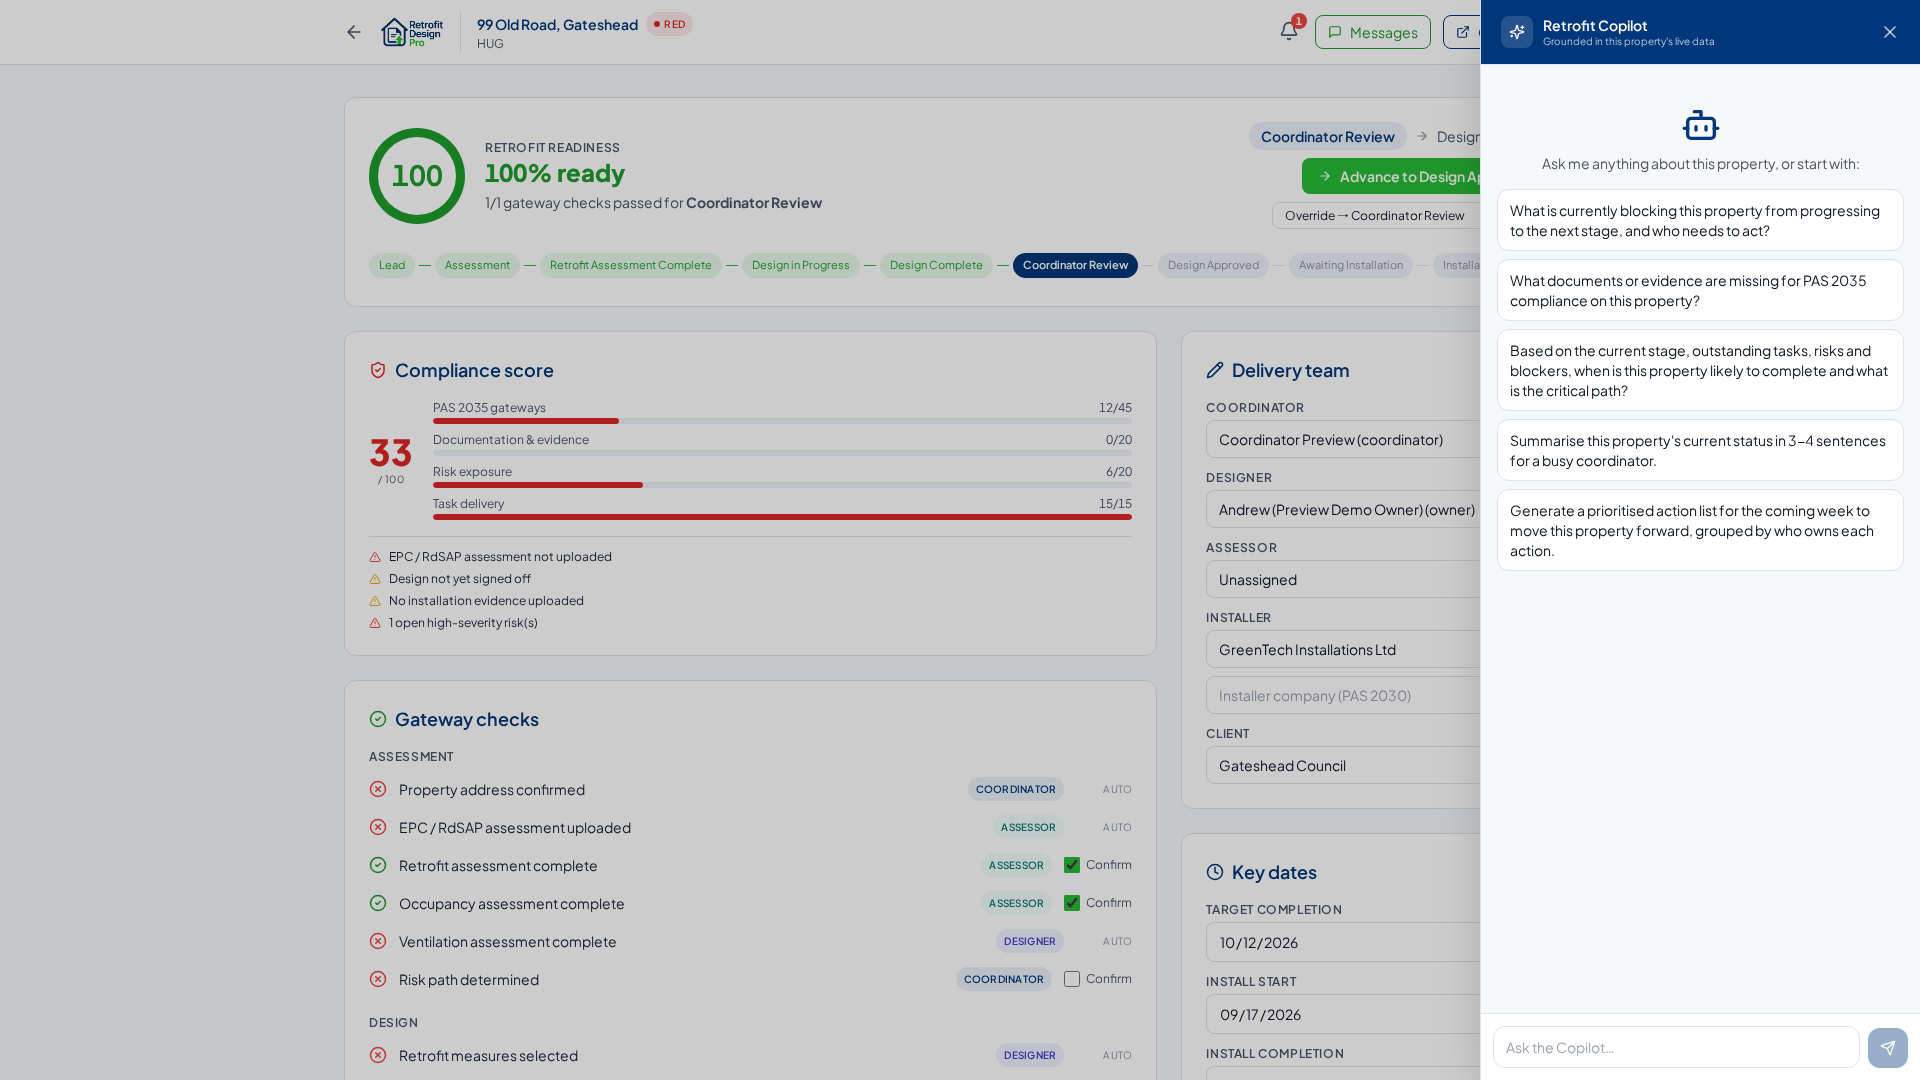
An AI assistant grounded in each property's real data — summarise blockers, surface missing evidence, review PAS 2035 risk and compliance, and get a prioritised action list of who does what next.
Real-time live chat
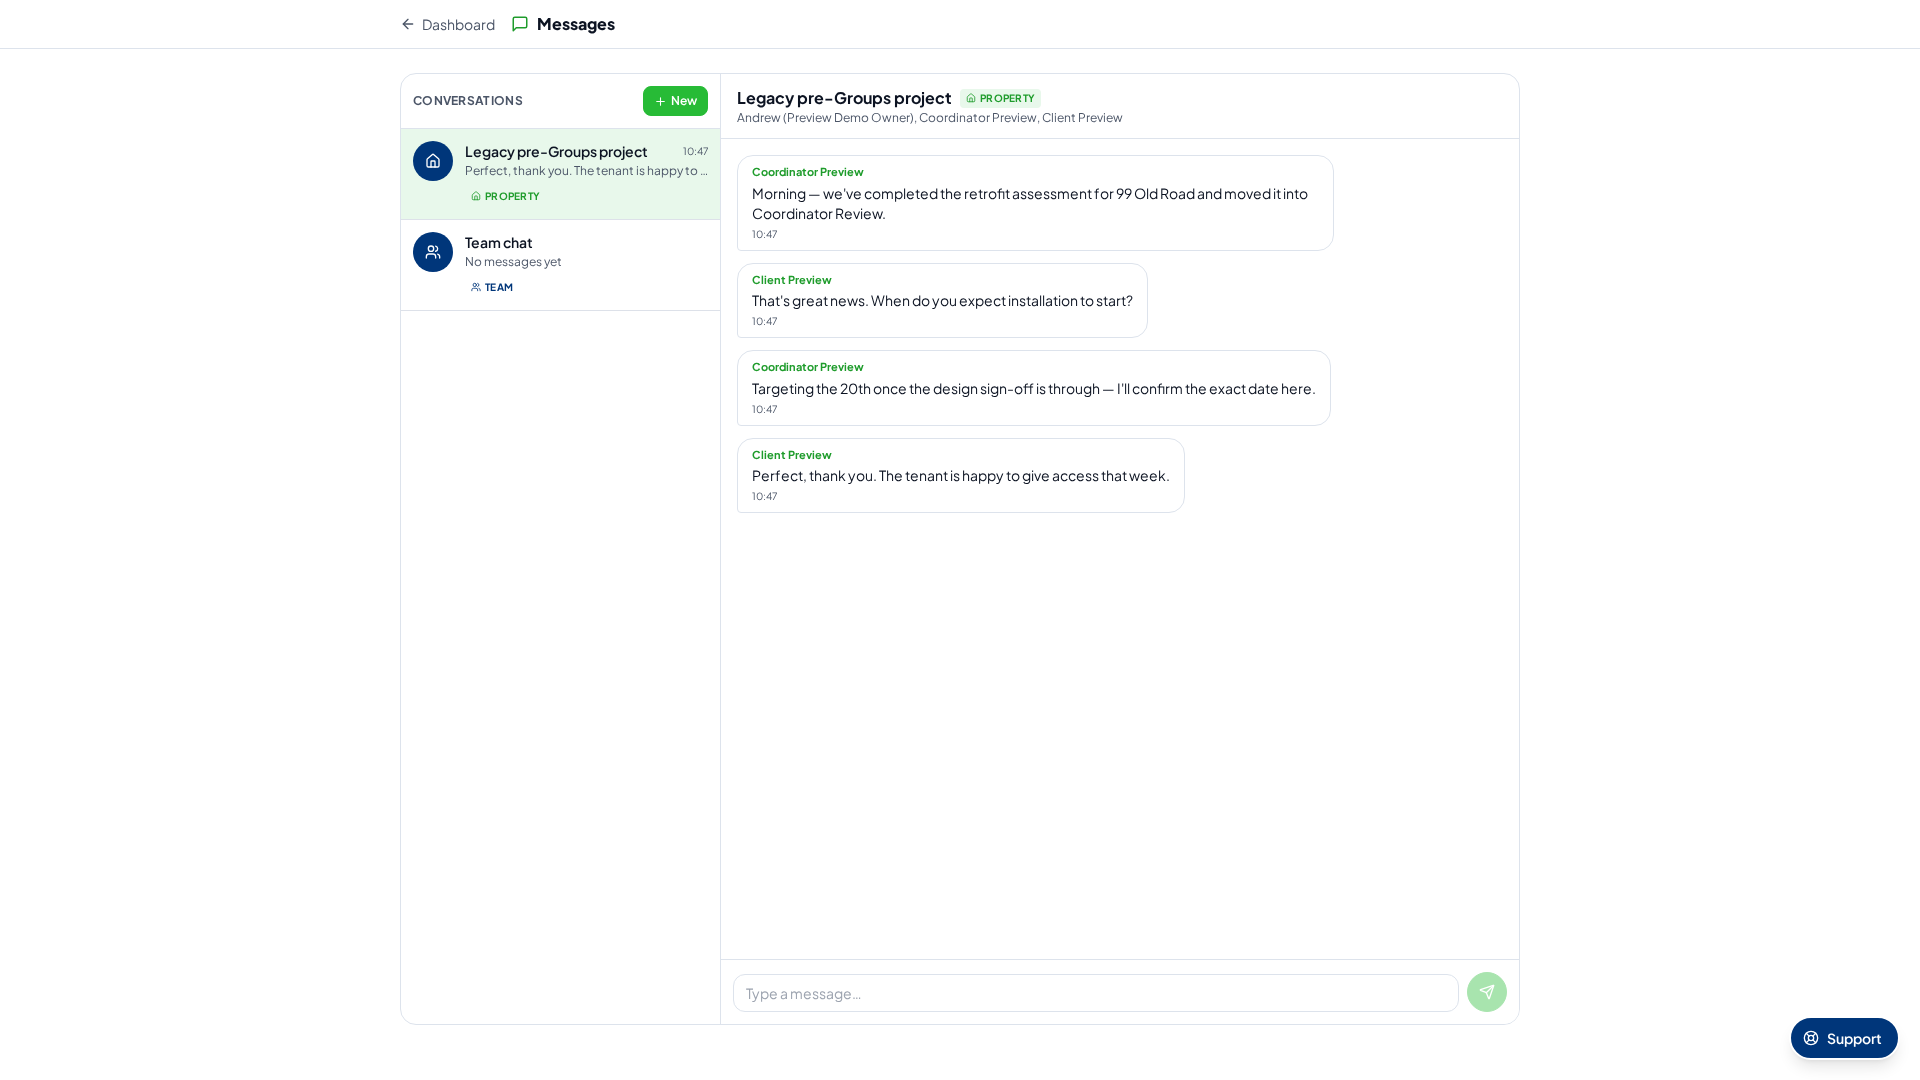
Message your team instantly, and open a private per-property conversation so Coordinators and Installers can talk to the Client about that specific home — with typing indicators, unread badges and full history.
Notifications & activity trail
In-app alerts for task assignments, upcoming and overdue deadlines, blocked gateways and high risks, plus a complete chronological audit trail on every property.
Delivery roles & seats
Bring the whole delivery team in: Coordinator and QA Reviewer roles for internal staff, and free seats for Clients (read-only property status) and Installers (update install tasks + upload evidence).
Workflow
Four steps. Any dwelling. Any funding scheme.
01
Upload survey files
Drop in the project files — every property field auto-populates in seconds.
02
Measure interaction
AI cross-checks measure compatibility with existing fabric, ventilation and moisture strategy.
03
Annotate + review
Mark up floor plans, upload photos, run pre-flight compliance checks against PAS 2035.
04
Export + hand over
Client-ready PDF pack, handover letter and Building Control attachments — one click.
Frequently asked
The short answers.
Which PAS 2035 version do you support?+
PAS 2035:2023 (current). Design packs follow the 17-section structure required for TrustMark and the major funding schemes (ECO4, GBIS, SHDF, HUG, WCF).
Do I need to be a TrustMark Retrofit Coordinator to use it?+
No — Designers, Assessors and Coordinators all use it. Role-based permissions inside your workspace decide who can edit design content vs upload surveys.
How is my client data handled?+
UK-hosted, encrypted at rest, no data shared with third parties. Files up to 100 MB per upload. Full audit log (Phase 7) for enterprise customers.
Can multiple designers collaborate on the same project?+
Yes. Workspaces support Owner, Admin, Designer, Assessor, Coordinator and QA Reviewer roles, plus free seats for Clients and Installers. Set your workspace to 'open' visibility so the whole team sees every project, or 'private' for creator-only.
Do you handle delivery, or just design?+
Both. Beyond design packs, the retrofit delivery workspace takes every property through PAS 2035 with a live Readiness Score, configurable stage gateways, auto-generated tasks, a compliance score and risk register, and a programme dashboard with CSV/PDF reporting.
What is the Retrofit Copilot?+
An AI assistant grounded in each property's real delivery data. Ask it to summarise blockers, list missing PAS 2035 evidence, review compliance risk or produce a prioritised action list of who needs to do what next.
Is there built-in messaging?+
Yes — real-time live chat. Message your team instantly, and open a private per-property conversation so Coordinators and Installers can talk directly to the Client about their home, with typing indicators, unread badges and full history.
What about existing PAS 2030 designs?+
Retrofit Design Pro is PAS 2035:2023 first. PAS 2030 installation certs can be attached as supporting evidence to the pack.
Which AI models do you use?+
Best-of-breed frontier models: Gemini 3 Flash (RdSAP extract), Claude Sonnet 4.5 (moisture strategy narrative), GPT-5.2 (measure suggestions).
Contact us
Talk to a Retrofit Coordinator
Questions about PAS 2035, pricing or getting your team set up? Send us a message and we'll get back to you — usually within one working day.
Ready to see it on your next project?
Book a demo — bring your project files and we'll design the pack live on the call.
Book a demo